
Waterfront - New Construction - Primary on Main - Eco Friendly

Address
11227 Sugarberry Drive, Evansville, IN
Price
$ 359,800
Property Attributes
- MLS#202626103
- TypeSingle Family
- Listing Status Active
- CountyVANDERBURGH
- CityEvansville
- AreaCenter
- NeighborhoodGoldfinch Cove
- Zip47725
- StyleRanch
- Year Built2026
- Price$ 359,800
- Bedrooms3
- Full Bathrooms2
- Half Bathrooms0
- Sqr Footage1735
- Lot Size0.474 Acres
Data Source:
Indiana Regional MLS (IRMLS)
Property Description
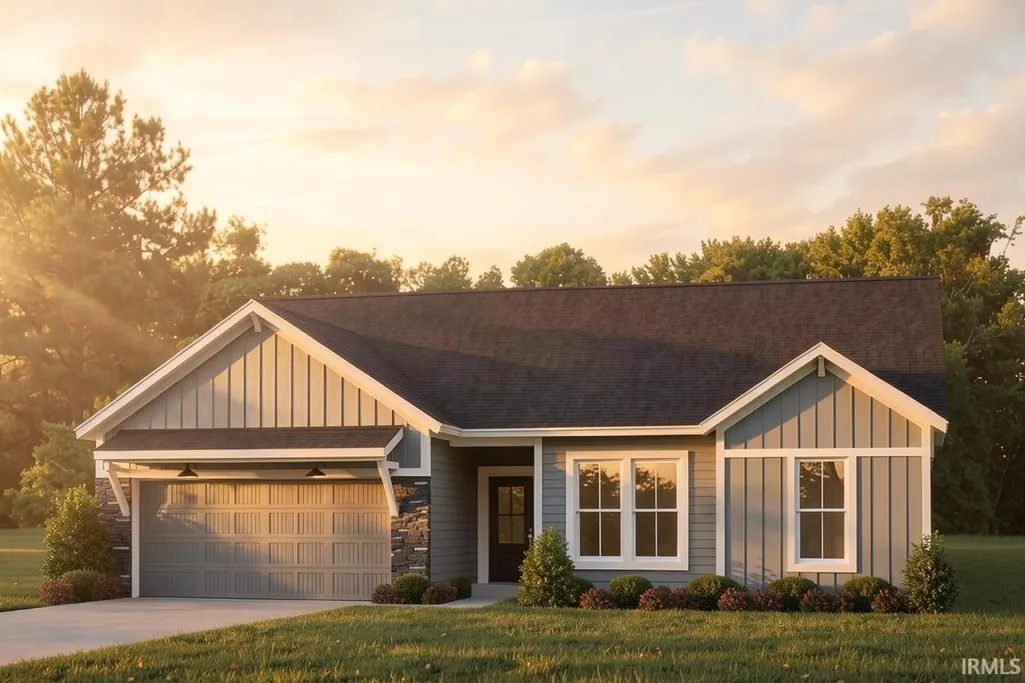
$7,000 Buyer incentive available on this home for extras like blinds, fence, added landscaping, washer & dryer and more! Enjoy the water views from this spacious Teton floorplan by Jagoe Homes, located in the newest phase of Goldfinch Cove in McCutchanville with convenient access to I-69 and the Evansville Regional Airport. Extra deep lot extends into the water. Upgraded curb appeal starts with the farmhouse exterior and stone accents. Step inside the home from the covered alcove front porch to find 9' ceilings throughout, RevWood flooring in the main areas, and plenty of natural light from the oversized windows. The upgrades and extras continue with a 22' deep garage for full-size trucks, 4' expansion to the kitchen dining area for more table space, premium owner's primary bathroom with dual sink vanity, tile shower, and linen closet. The floorplan offers an open living concept with island bar with additional seating, large pantry, and sliding door to the rear patio overlooking the lake. The kitchen features all stainless steel appliances (gas range), tile backspalsh, and quarts tops. Down the hallway are the 3 bedrooms, laundry room, double coat closet, and hall bathroom. This spacious floorplan offers energy efficiency and all the Smart Homes features included with new Jagoe Homes. FINANCING INCENTIVES AVAILABLE + $2500 in closing costs paid by builder. (conditions and restrictions apply)
| Elementary School | Middle School | High School |
|---|---|---|
| Oakhill Elementary School | North Middle School | North High School |
| Price History | |
|---|---|
| 7/1/2026 | Listed $374,800 |
| 7/11/2026 | 5$359,800 |
General Features
| Sewer | City |
|---|---|
| Heating | Gas,Forced Air |
| Kitchen Level | Main |
| Cooling | Central Air |
| Laundry Y/N | Main |
| Fireplaces | No |
| Garage | Attached |
| Amenities | 1st Bdrm En Suite,Attic Pull Down Stairs,Ceiling-9+,Countertops-Stone,Detector-Carbon Monoxide,Detector-Smoke,Disposal,Eat-In Kitchen,Foyer Entry,Garage Door Opener,Kitchen Island,Pantry-Walk In,Pati |
| Status | Active |
| Full Baths | 2 |
| Bathrooms | 2 |
| Year Built | 2026 |
| New Construction | Spec |
| Subdivision | Goldfinch Cove |
| Style | One Story |
| Township | Center |
| Class | RESIDENTIAL |
| Type | Site-Built Home |
| FIPS Code | 18163 |
| Associated Document Count | 3 |
| REO | No |
| Status | Active |
| Auction Y/N | No |
| Dining Room Level | Main |
| Area | Vanderburgh County |
| Location | City/Town/Suburb |
| High School | North |
| City | Evansville |
| School District | Evansville-Vanderburgh School Co |
| Assoc. Dues Frequency | Annually |
| Assoc. Restrictions Y/N | Yes |
| HOA Fees $ | 100 |
| Energy Efficient | Appliances,Electrical/Lighting,HVAC,Insulation,Roofing,Thermostat/Controllers,Water Heater |
| GREEN CERTIFICATIONS | Energy Star |
| Architectural Style | Ranch |
| Total Sq Ft | 1735 |
| Elementary School | Oakhill |
| Middle School | North |
| Legal Description | lot 78 Goldfinch Cove |
| Agent First Name | Ryan |
| Agent Last Name | Mitchell |
| DOM | 62 |
| Tax Year | 2026 |
| PROPOSED FINANCING | Cash,Conventional,FHA,VA |
Interior Features
| Basement | Slab,None |
|---|---|
| Flooring | Carpet,Laminate,Ceramic Tile |
| HVAC | Ceiling Fan,High Efficiency Furnace |
| Kitchen Length | 12 |
| Kitchen Width | 8 |
| Beds | 3 |
| Total Rooms | 5 |
| Dining Room Length | 8 |
| Dining Room Width | 12 |
| Fireplace | None |
| Living Room Width | 17 |
| Living Room Length | 19 |
| Full Baths Main | 2 |
| Total Finished SqFt | 1735 |
| Basement Y/N | No |
| Above Grade Bedrooms | 3 |
| 1st Bedroom Level | Main |
| 1st Bedroom Width | 15 |
| 2nd Bedroom Length | 11 |
| 2nd Bedroom Level | Main |
| 2nd Bedroom Width | 11 |
| 3rd Bedroom Length | 10 |
| 3rd Bedroom Level | Main |
| 3rd Bedroom Width | 11 |
| Above Grade Finished SqFt | 1735 |
| Living/Great Rm Level | Main |
| Main Level SqFt | 1735 |
Exterior Features
| Exterior | Stone,Vinyl |
|---|---|
| Driveway | Concrete |
| Pool | No |
| Waterfront | Pond |
| Garage Length | 22 |
| Garage Width | 20 |
| Lot Size Area | 20647 |
| Lot Dimensions | 60x393 |
| Lot Description | Waterfront,Water View |
| Garage SqFt | 440 |
| Approx. Lot Size Acres | 0.474 |
| Garage Capacity | 2 |
| ROOF MATERIAL | Dimensional Shingles |
| Waterfront Y/N | Yes |
| Garage Y/N | Yes |
Amenities
- Foreclosure
- Views
- New Construction
- Adult 55+
- Lease To Own
- No HOA Fees
- Furnished
- Primary On Main
- Air Conditioning
- Seller Finance
- Green
- Fixer Upper
- Horse
- Golf
- Fireplace
- Deck
- Garage
- Basement
- Pool
 IDX information is provided exclusively for consumers personal, non-commercial use and may not be used for any purpose other than to identify prospective properties consumers may be interested in purchasing. Data is deemed reliable but is not guaranteed accurate by the MLS. IDX information is provided by the Indiana Regional MLS.
Information last updated on September 21, 2026 4:55 PM UTC
IDX information is provided exclusively for consumers personal, non-commercial use and may not be used for any purpose other than to identify prospective properties consumers may be interested in purchasing. Data is deemed reliable but is not guaranteed accurate by the MLS. IDX information is provided by the Indiana Regional MLS.
Information last updated on September 21, 2026 4:55 PM UTC
Property vs Single Family Average in 47725
Price
Year Built
Visits
